
Just Listed

















Address
100 Hope Street # #210, Traverse City, MI
Price
$ 535,000
Property Attributes
- MLS#1950835
- TypeSingle Family
- Listing Status New
- CountyGRAND TRAVERSE
- CityTraverse City
- AreaGrand Traverse
- NeighborhoodTraverse City
- Zip49684
- Style
- Year Built2005
- Price$ 535,000
- Bedrooms2
- Full Bathrooms2
- Half Bathrooms1
- Sqr Footage1140
Data Source:
Northern Great Lakes REALTORS® MLS (NGLRMLS)
Property Description
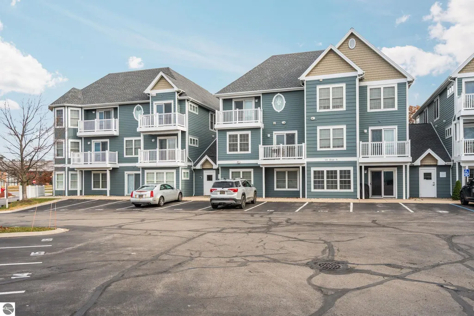
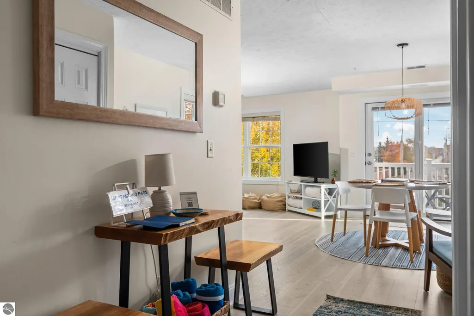
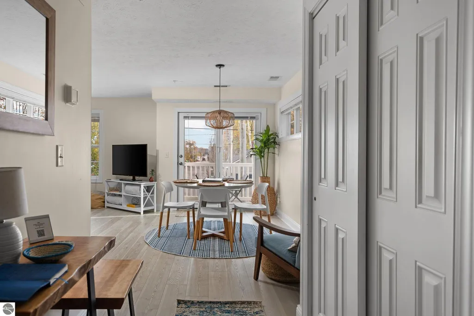
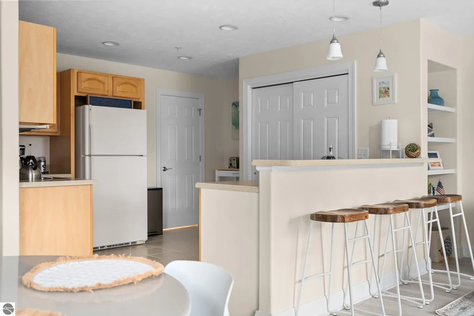
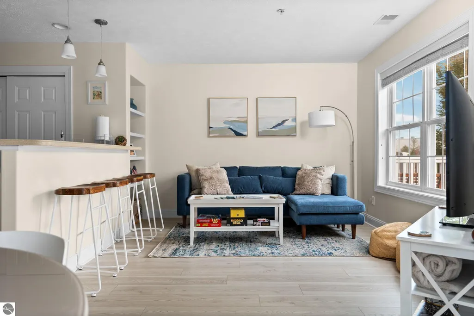
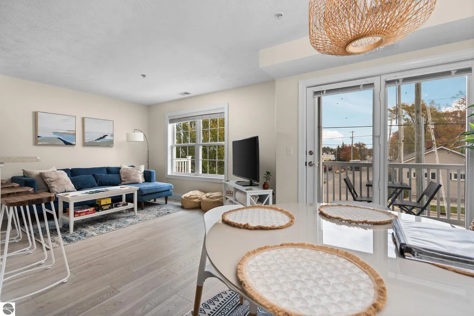
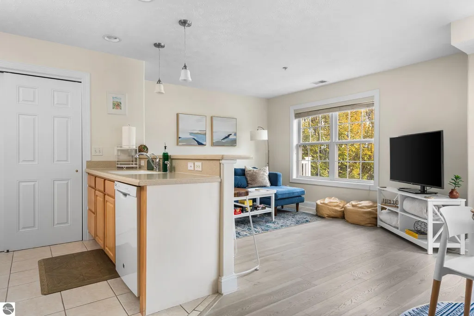
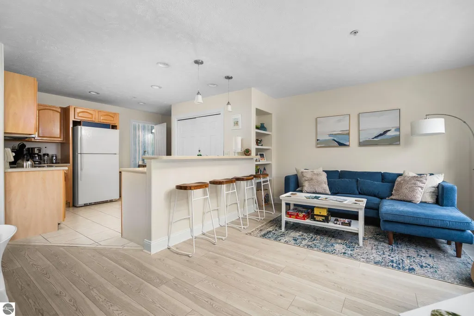
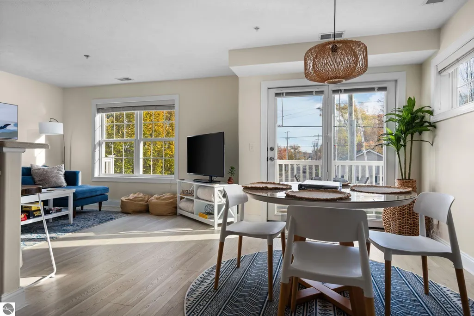
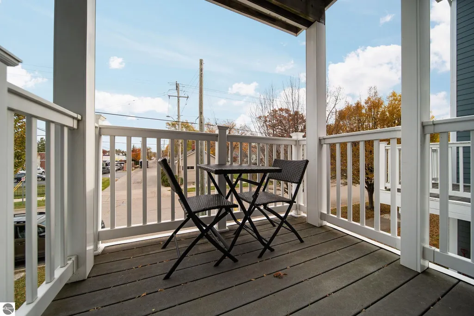
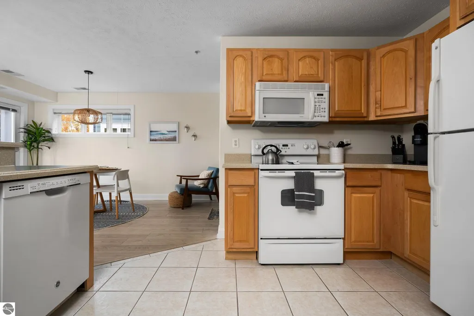
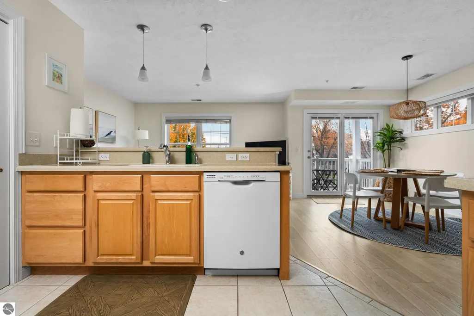
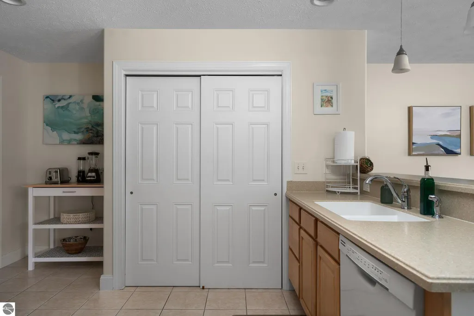
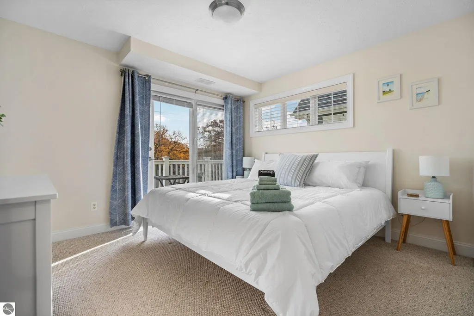
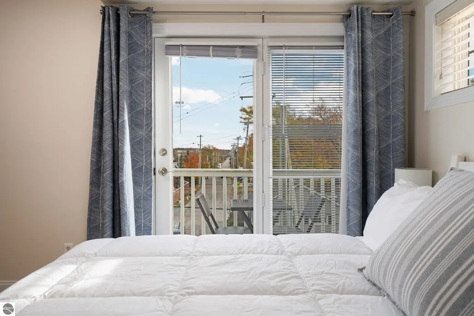
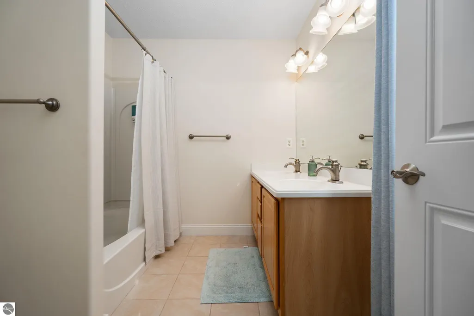
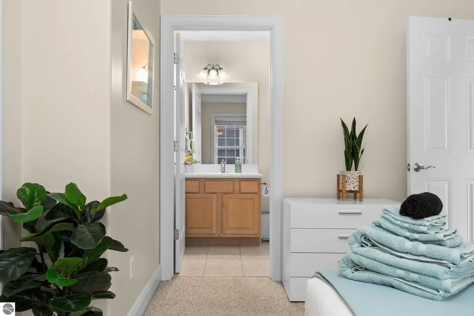
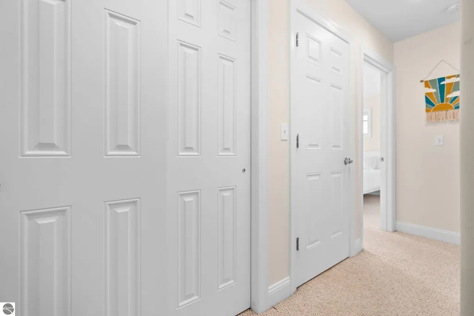
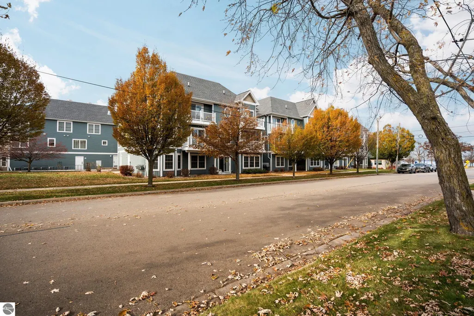
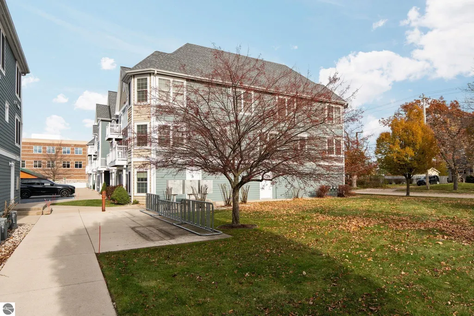
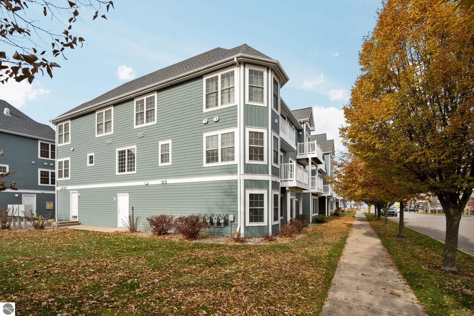
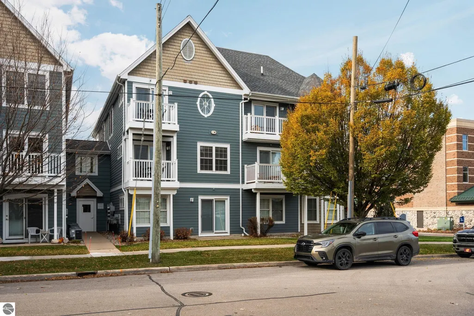
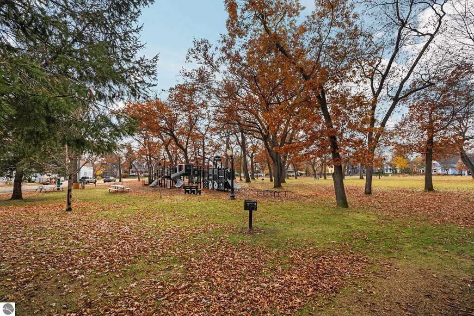
Welcome to downtown Traverse City living at its finest. Ideally situated between F&M Park and Sunset Park Beach, this beautifully maintained 2 bedroom, 2.5 bath townhome style condominium offers the perfect blend of convenience, comfort, and investment potential. Approved for nightly and weekly short term rentals, this property offers excellent flexibility as a personal getaway, full time residence, or income producing investment. Whether you are looking to offset ownership costs with rental income or enjoy a downtown retreat of your own, this condo provides a rare opportunity in one of Traverse City's most desirable locations. The thoughtfully designed two story floor plan features an open concept kitchen, dining, and living area that flows seamlessly to a private balcony where you can enjoy distant views of Grand Traverse Bay. Upstairs, the spacious primary suite offers a private balcony, generous closet space, and an en suite bath, creating the perfect retreat after a day of enjoying all that Traverse City has to offer. Located directly across the street from F&M Park and Sunset Park Beach and just steps from the TART Trail, this exceptional location allows easy access to walking and biking trails, beaches, restaurants, pubs, shopping, medical facilities, and all the amenities of downtown Traverse City. Whether you are looking for a vacation home, an investment property, or a place to enjoy the best of Northern Michigan living, this condo offers it all.
| Price History | |
|---|---|
| 9/22/2026 | Listed $535,000 |
General Features
| Sewer | Public Sewer |
|---|---|
| Heating | Forced Air,Natural Gas |
| Cooling | Central Air |
| Possession | Close Of Escrow |
| Roof | Asphalt |
| Appliances | Oven/Range,Dishwasher,Microwave,Washer,Dryer |
| HOA Fee | 4200 |
| Association Fee Includes | Trash,Snow Removal,Maintenance Grounds |
| Construction Materials | Frame,Wood Siding |
| Pets Allowed | false |
| Year Built | 2005 |
| View | Bay View,Bay |
| Stories Count | 2 |
| Township | Traverse City |
| Levels | Two |
| Unit Number | #210 |
| Property Subtype | Single Family Residence |
| Community Features | None |
| Accessibility | None |
| Assoc Fee Paid Per | Annually |
| County | Grand Traverse |
| New Construction | No |
| Property Type | Residential |
| Attached Garage | No |
| Subdivision Name | Bay Park 1 |
| Garage Y/N | No |
| Other Structures | None |
| Full Baths | 2 |
| Status | New |
| Directions | Hope Street across from the Delamar Hotel |
| City | Traverse City |
| Entry Location | Stairway (Indoor),Second Floor Level |
| High School District | Traverse City Area Public Schools |
| Zoning Description | Residential |
| Lot Size Units | Acres |
| Carport Y/N | No |
| Home Warranty Y/N | No |
| Lease Renewal Y/N | No |
| Lease Considered Y/N | No |
| Primary Bedroom Level | Upper |
| Living Area Units | Square Feet |
| Standard Status | Active |
| Middle/Junior School District | Traverse City Area Public Schools |
| Elementary School District | Traverse City Area Public Schools |
| Tax Assessed Value | 186311 |
| Ownership Type | Private Owner |
| Lease Amount Frequency | Annually |
| Legal Description | UNIT 10 - BAY PARK I CONDOMINIUM GRAND TRAVERSE CONDOMINIUM SUBDIVISIN PLAN NO. 247 2004C-00042 MASTER DEED FILED SEPTEMBER 7,2004. 2005C-00020 1ST AMENDMENT TO MASTER FILED APRIL 14,2005. 2005C-0005 |
| Freehold | VOW,BBO,IDX |
Interior Features
| Interior Amenities | Entrance Foyer,Drywall,Cable TV,High Speed Internet,WiFi |
|---|---|
| Fireplace Features | None |
| Kitchen Level | Main |
| Basement (Y/N) | No |
| Air Conditioning Y/N | Yes |
| Heating Y/N | Yes |
| Fireplace Y/N | No |
| Above Grade Finished Area | 1140 |
| Half Baths | 1 |
| Laundry Features | Upper Level |
| Total Bedrooms | 2 |
| Entry Level | 2 |
| Living Room Level | Main |
| Main Level Bathrooms | 1 |
| Below Grade Finished Area Unit Type | Square Feet |
| Above Grade Finished Area Unit Type | Square Feet |
| Total Baths | 3 |
| Primary Bathroom Features | Private |
| Kitchen Area | 99 |
| Kitchen Length | 11 |
| Kitchen Width | 9 |
| Primary on Main | 110 |
| Second Bedroom Length | 10 |
| Second Bedroom Width | 11 |
| Living Room Area | 294 |
| Living Room Length | 21 |
| Living Room Width | 14 |
| Primary Bedroom Area | 120 |
| Primary Bedroom Length | 12 |
| Primary Bedroom Width | 10 |
| Dining Room Level | Main |
| Second Bedroom Level | Upper |
Exterior Features
| Exterior Amenities | Balcony,Sidewalk |
|---|---|
| Parking Features | Asphalt,None |
| Lot Features | Level,Landscaped |
| Water Source | Public |
| Foundation Details | Slab |
| Number of Buildings | 1 |
| Spa | No |
| Road Surface Type | Asphalt |
| Waterfront Y/N | No |
| Road Responsibility | Association,Private Maintained Road |
| Horse Y/N | No |
Amenities
- Foreclosure
- Views
- Short Sale
- New Construction
- Adult 55+
- Lease To Own
- No HOA Fees
- Furnished
- Primary On Main
- Air Conditioning
- Seller Finance
- Green
- Fixer Upper
- Horse
- Golf
- Fireplace
- Deck
- Garage
- Basement
- Pool
Property vs Single Family Average in 49684
Price
Year Built
 Northern Great Lakes REALTORS® MLS All information deemed reliable but not guaranteed. All properties are subject to prior sale, change or withdrawal. Neither listing broker(s) or information provider(s) shall be responsible for any typographical errors, misinformation, misprints and shall be held totally harmless. Listing(s) information is provided for consumer's personal, non-commercial use and may not be used for any purpose other than to identify prospective properties consumers may be interested
