






















Address
12840 S West Bay Shore Drive, Traverse City, MI
Price
$ 1,150,000
Property Attributes
- MLS#1950634
- TypeSingle Family
- Listing Status Active
- CountyLEELANAU
- CityTraverse City
- AreaLeelanau
- NeighborhoodElmwood
- Zip49684
- Style
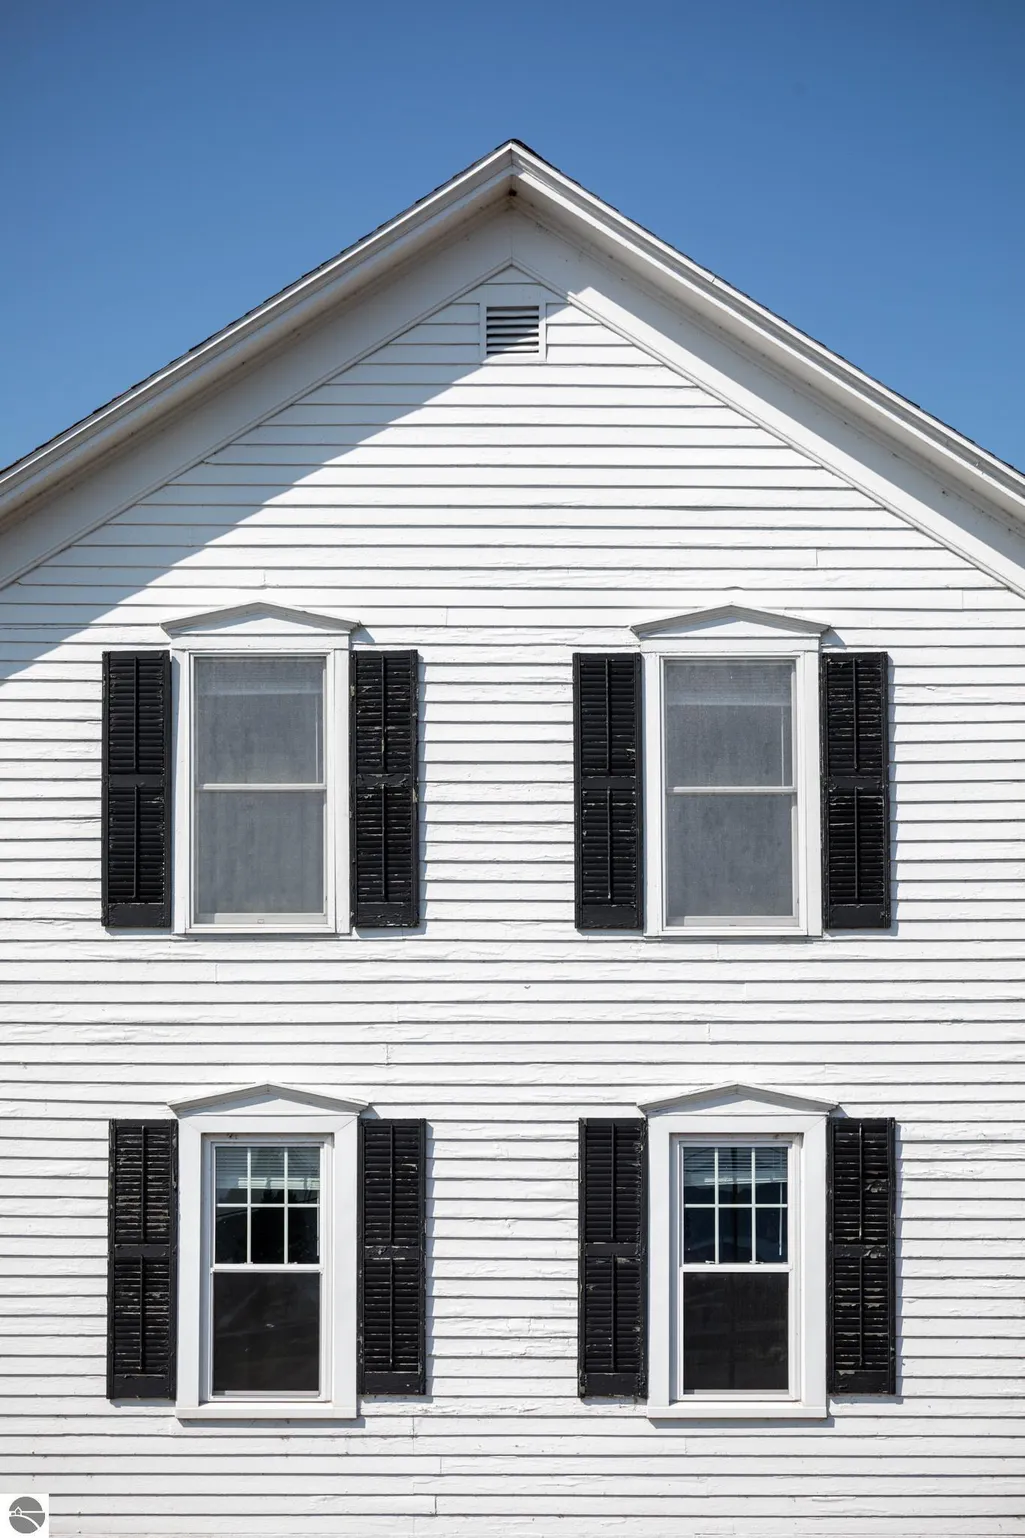
- Year Built1870
- Price$ 1,150,000
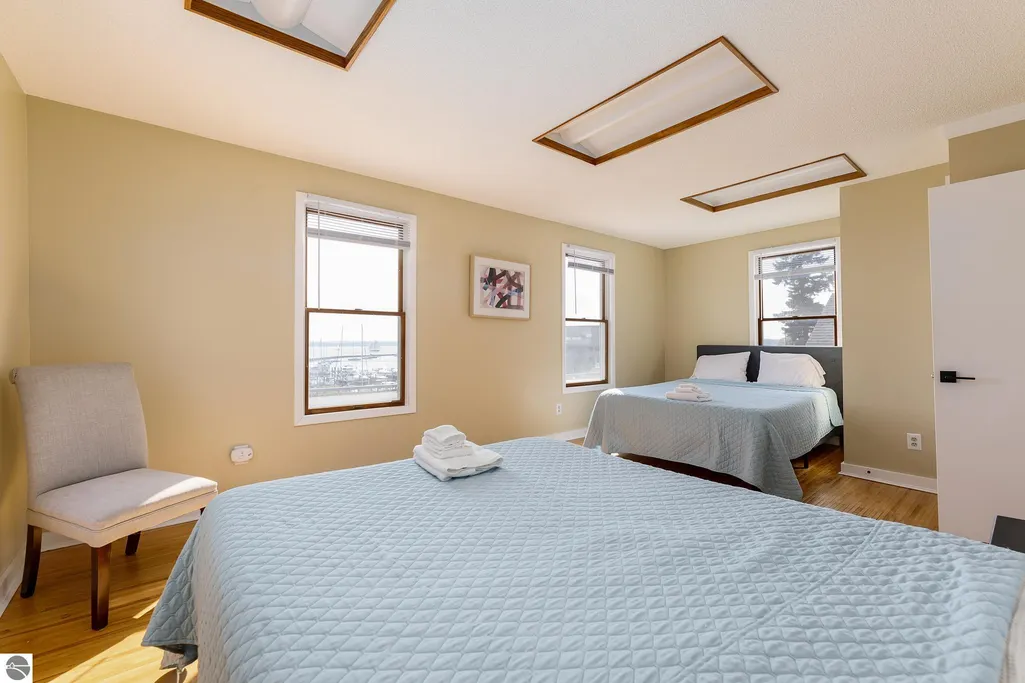
- Bedrooms4
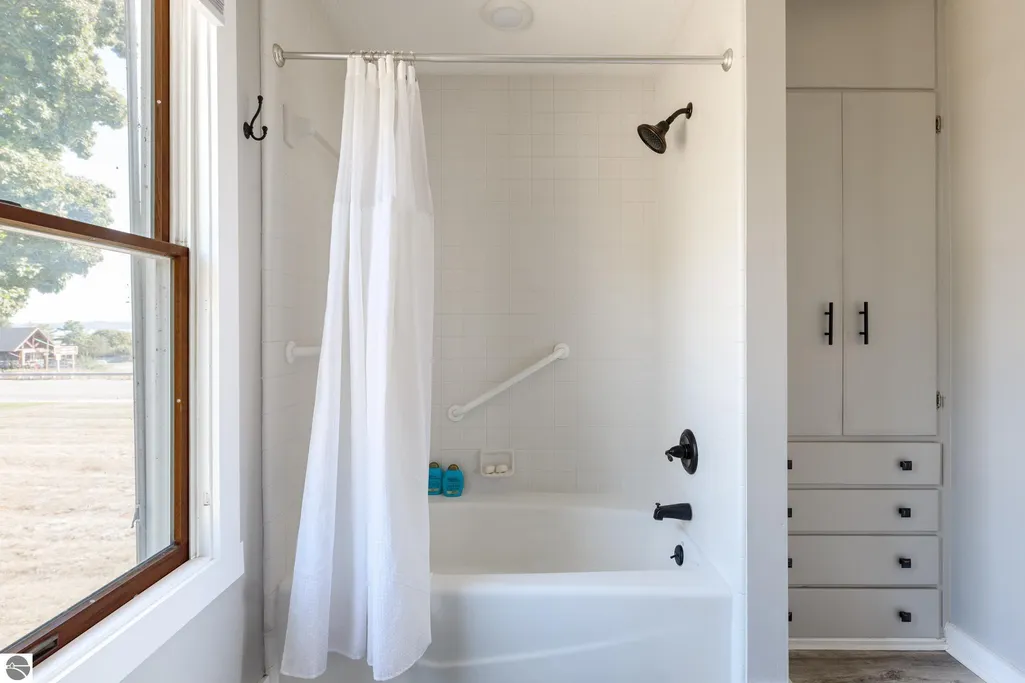
- Full Bathrooms2
- Half Bathrooms0
- Sqr Footage2150
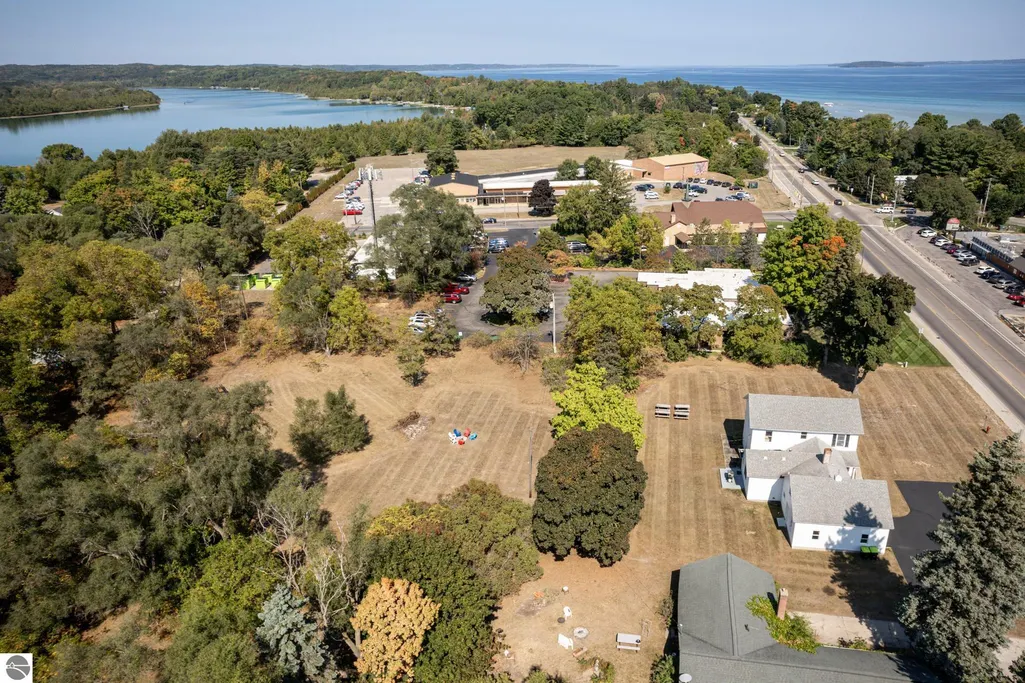
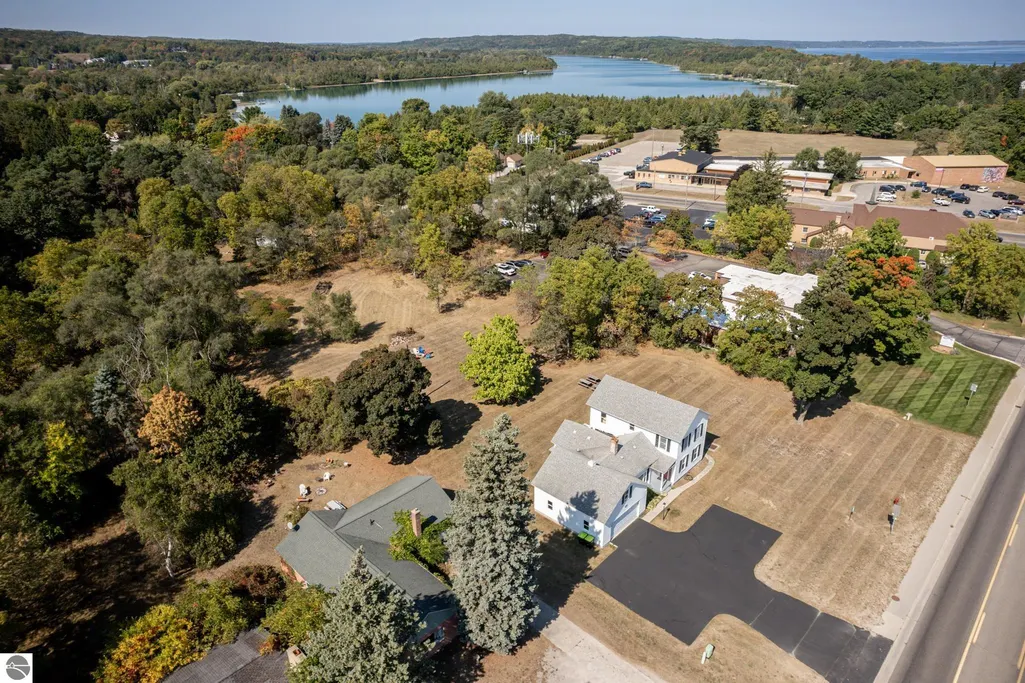
- Lot Size1.48 Acres
Data Source:
Northern Great Lakes REALTORS® MLS (NGLRMLS)
Property Description
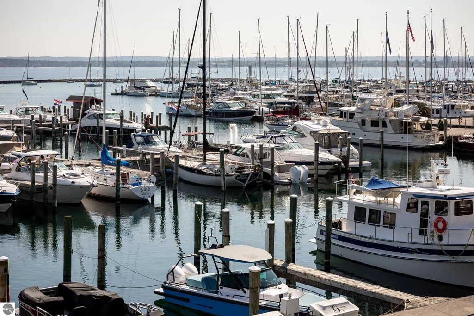
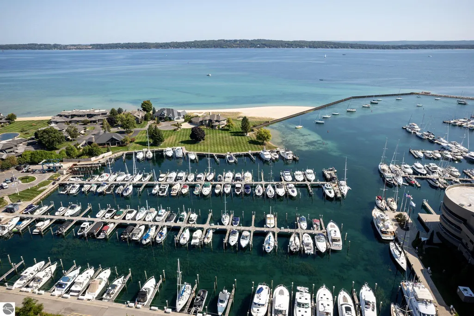
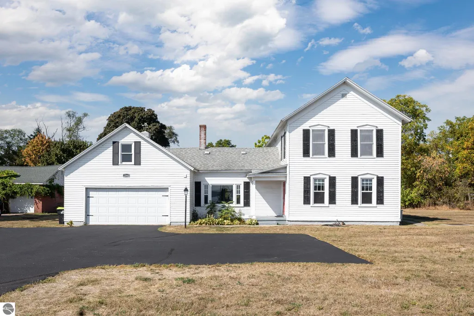
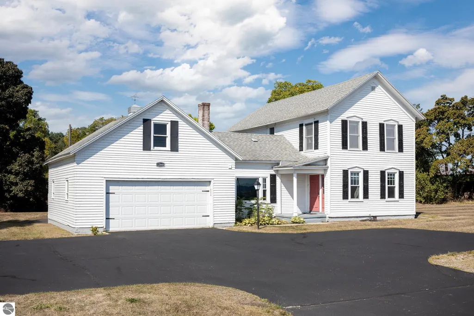
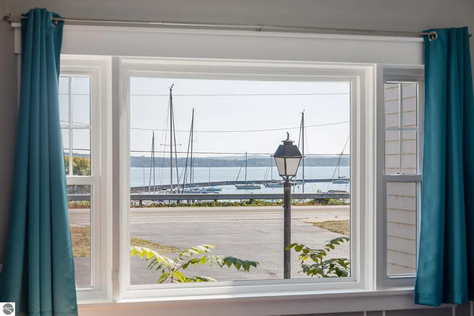
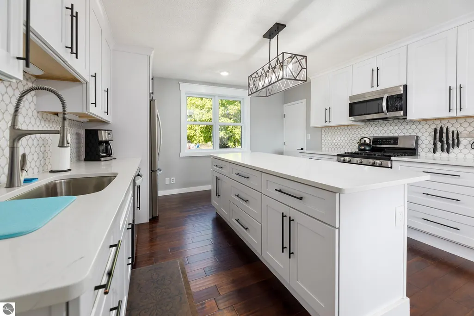
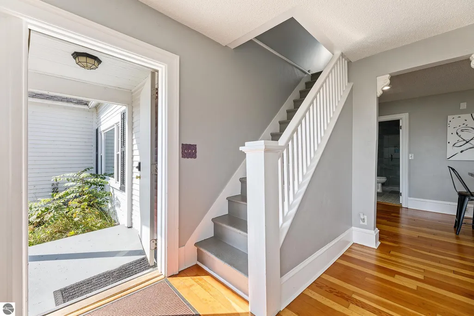
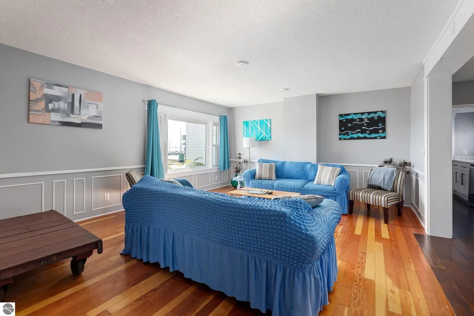
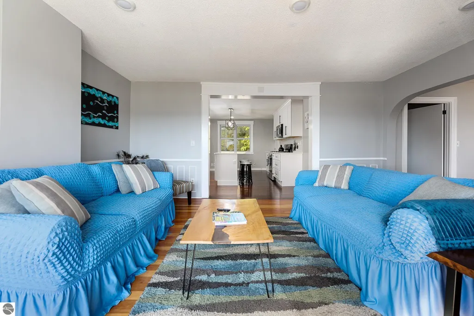
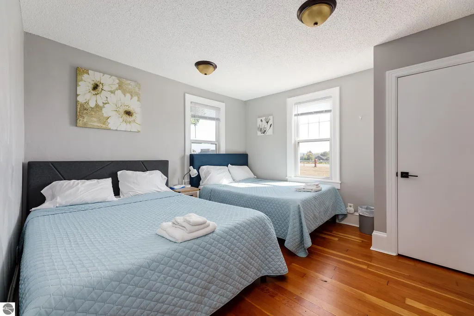
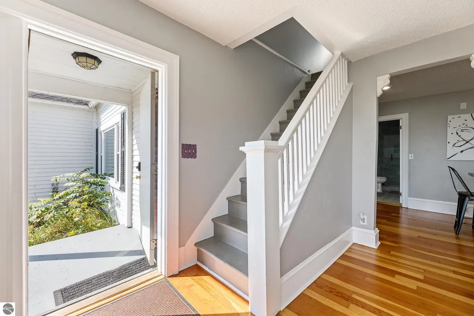
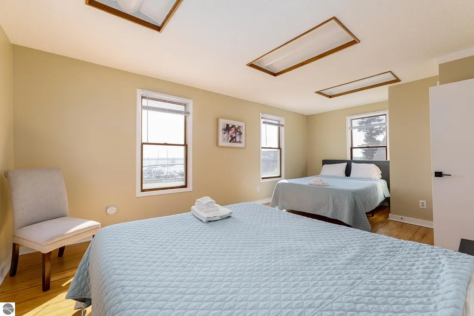
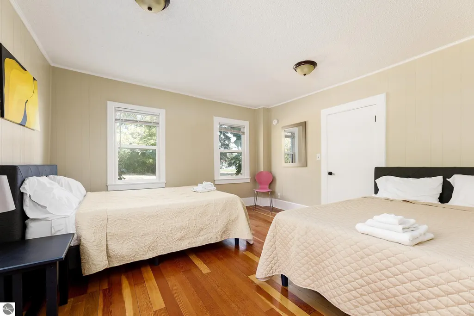
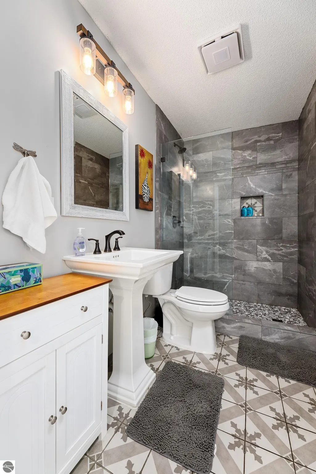
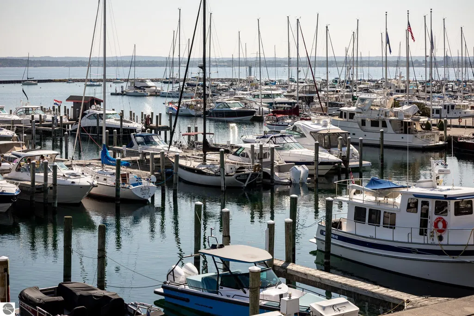
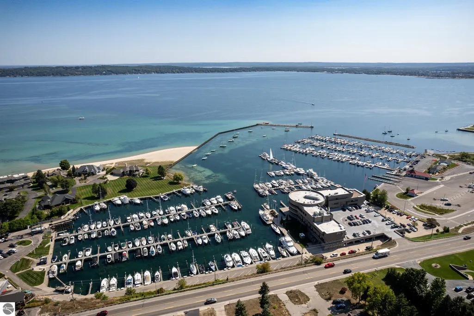
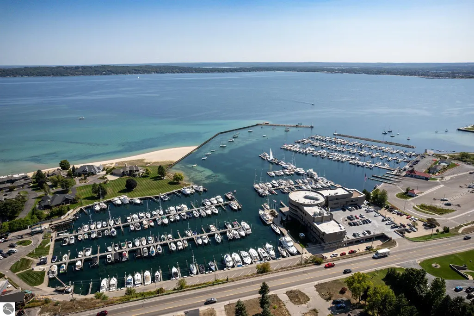
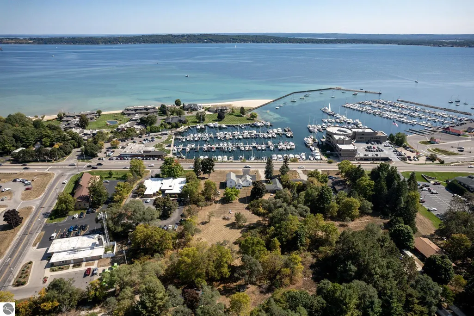
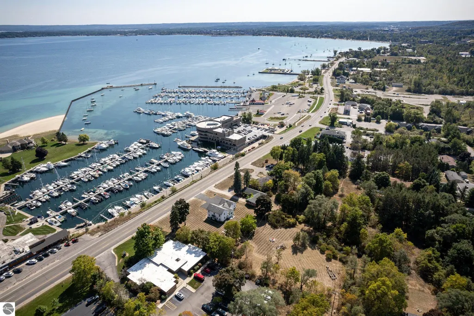
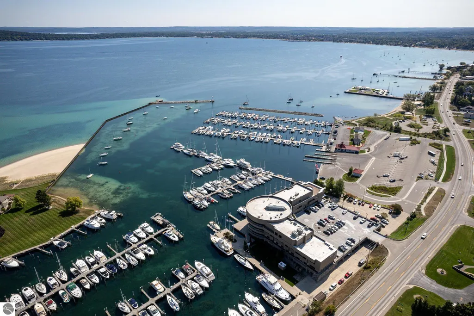
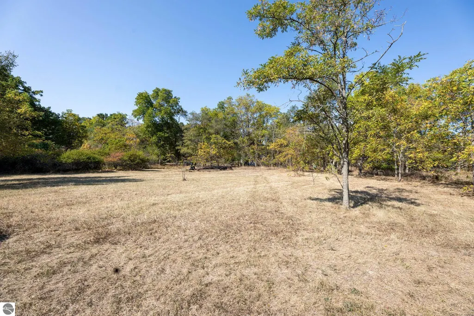
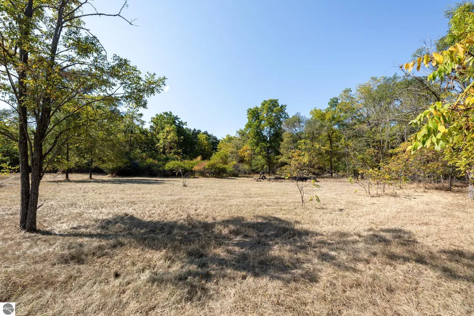
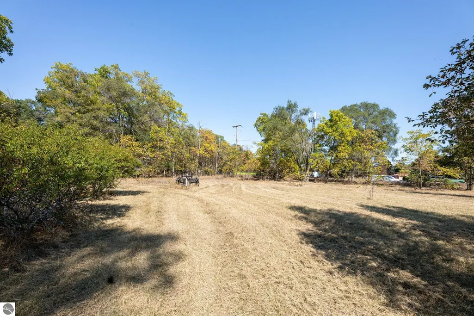
Experience an exceptional Northern Michigan investment opportunity where luxury, location, and long-term potential converge. Offering premium West Bay views, this expansive property features a beautifully updated 4-bedroom, 2-bath luxury home currently operating as an upscale vacation rental. Thoughtfully renovated with high-end finishes throughout, the residence offers a turnkey opportunity for an investor seeking an established vacation rental or for a discerning buyer looking for a sophisticated private retreat with income-producing potential. The property’s spacious layout, elevated finishes, and commanding bay views create the kind of experience sought after by today’s luxury vacation clientele. Beyond the home itself, the offering includes additional lots that provide valuable future development potential—a rare opportunity in an area where available land and development opportunities are increasingly limited. Whether envisioned as additional accommodations, a guest residence, expanded outdoor amenities, or a future development project, the possibilities are exceptionally compelling. The location is equally impressive. Just minutes from downtown Traverse City, the property places you close to world-class dining, shopping, wineries, beaches, marinas, and year-round recreation. Head north on M-22 and quickly discover Suttons Bay and the scenic beauty, vineyards, farms, and charming communities of Leelanau County. This is more than a vacation rental—it is a turnkey luxury residential investment with premium views, established rental potential, expansive acreage, and future development possibilities. A rare opportunity to acquire a high-end Northern Michigan property with the flexibility and upside to make it truly limitless.
| Price History | |
|---|---|
| 9/17/2026 | Listed $1,150,000 |
General Features
| Sewer | Public Sewer |
|---|---|
| Heating | Forced Air,Natural Gas |
| Possession | Close Of Escrow |
| Roof | Asphalt |
| Appliances | Refrigerator,Oven/Range,Dishwasher,Microwave |
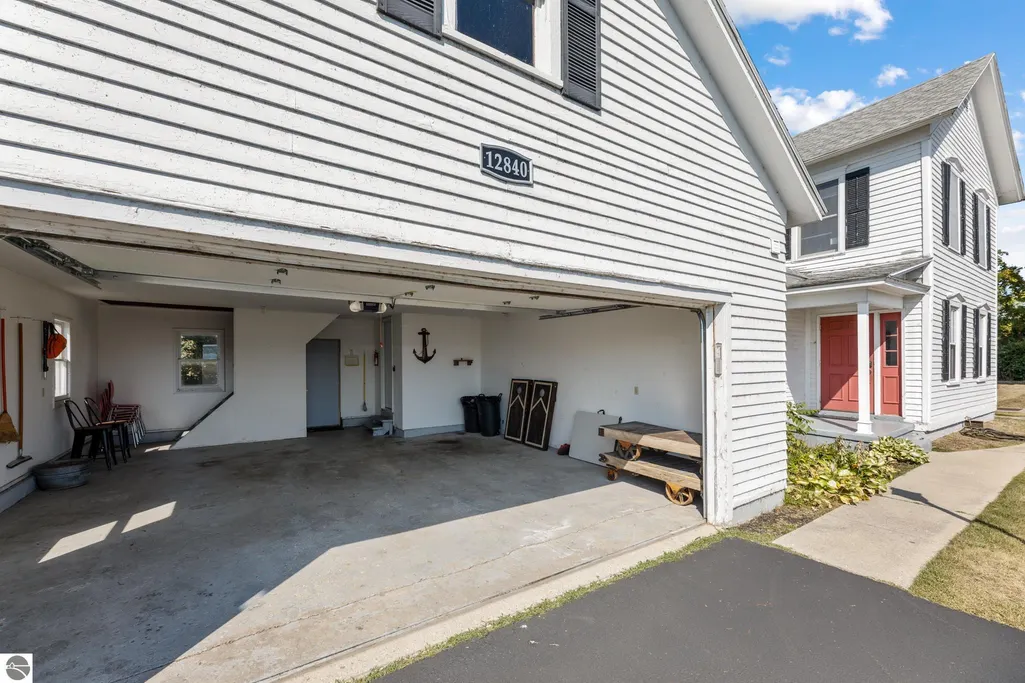
| Garage Spaces | 2 |
| Association Fee Includes | None |
| Construction Materials | Frame,Wood Siding |
| Pets Allowed | false |
| Year Built | 1870 |
| View | Bay View,Bay |
| Stories Count | 2 |
| Township | Elmwood |
| Levels | Two |
| Property Subtype | Single Family Residence |
| Community Features | None |
| Accessibility | Accessible Hallway(s) |
| Assoc Fee Paid Per | Annually |
| County | Leelanau |
| New Construction | No |
| Property Type | Residential |
| Attached Garage | Yes |
| Subdivision Name | NA |
| Garage Y/N | Yes |
| Other Structures | None |
| Full Baths | 2 |
| Status | Active |
| Directions | North of M 72 on S West Bay Shore(M22). Property is on the west side of the road across from Elmwood Marina |
| City | Traverse City |
| High School District | Traverse City Area Public Schools |
| Zoning Description | Residential,Commercial,Planned Unit Development |
| Lot Size Units | Acres |
| Lot Size Square Feet | 64468.8 |
| Carport Y/N | No |
| Home Warranty Y/N | No |
| Lease Renewal Y/N | No |
| Lease Considered Y/N | No |
| Living Area Units | Square Feet |
| Standard Status | Active |
| Middle/Junior School District | Traverse City Area Public Schools |
| Elementary School District | Traverse City Area Public Schools |
| Tax Assessed Value | 321830 |
| Ownership Type | Private Owner |
| Lease Amount Frequency | Annually |
| Legal Description | L250 P814 L450 P112/97 PRT GOVT LOT 7 COM AT PT ON S R/W CO RD 633 33 FT S & 1290.1 FT E OF NW COR LOT 7 TH S 1 DEG 03' W 233.9 FT TO POB TH S 1 DEG 03' W 164.75 FT TH S 74 DEG 47' E 371.07 FT TO WLY |
| Year Built Effective | 2019 |
| Freehold | VOW,BBO,IDX |
Interior Features
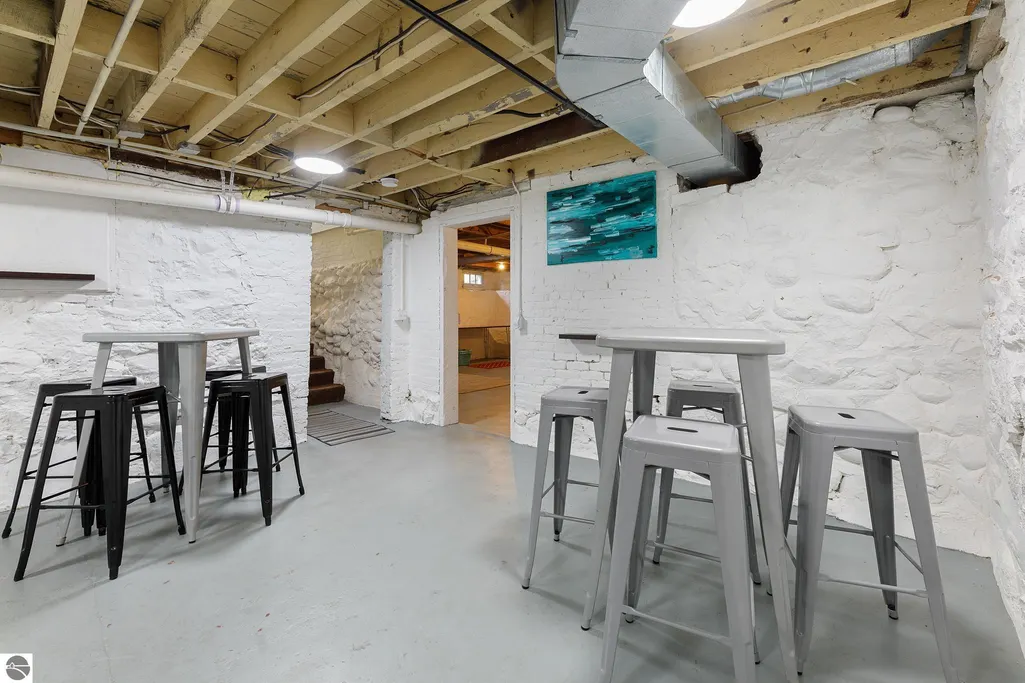
| Interior Amenities | Kitchen Island,Game Room,Cable TV,WiFi |
|---|---|
| Fireplace Features | None |
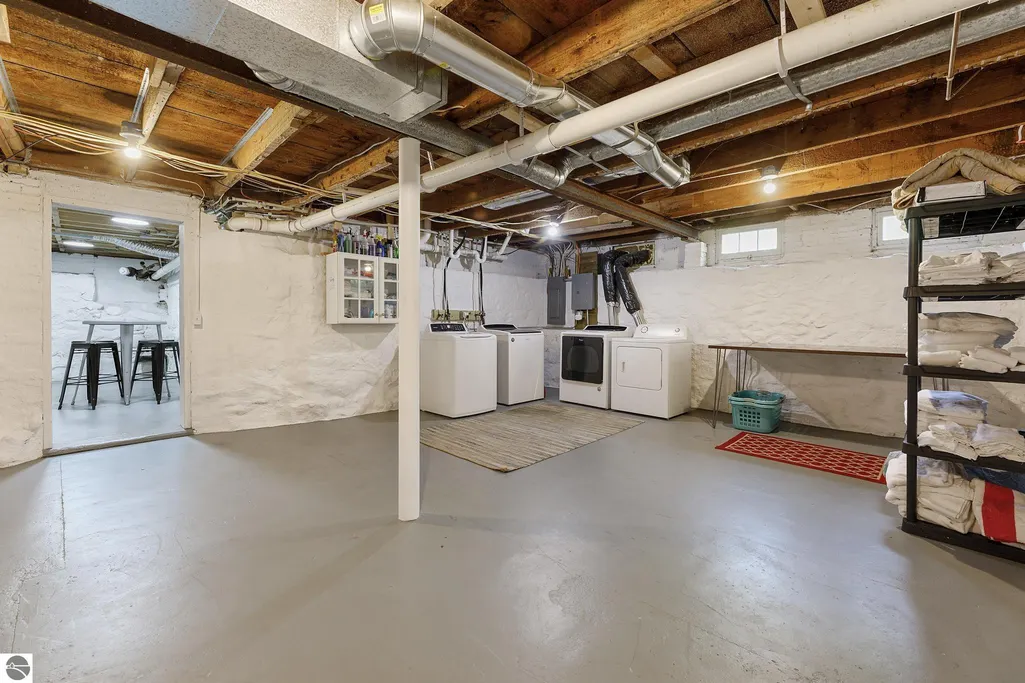
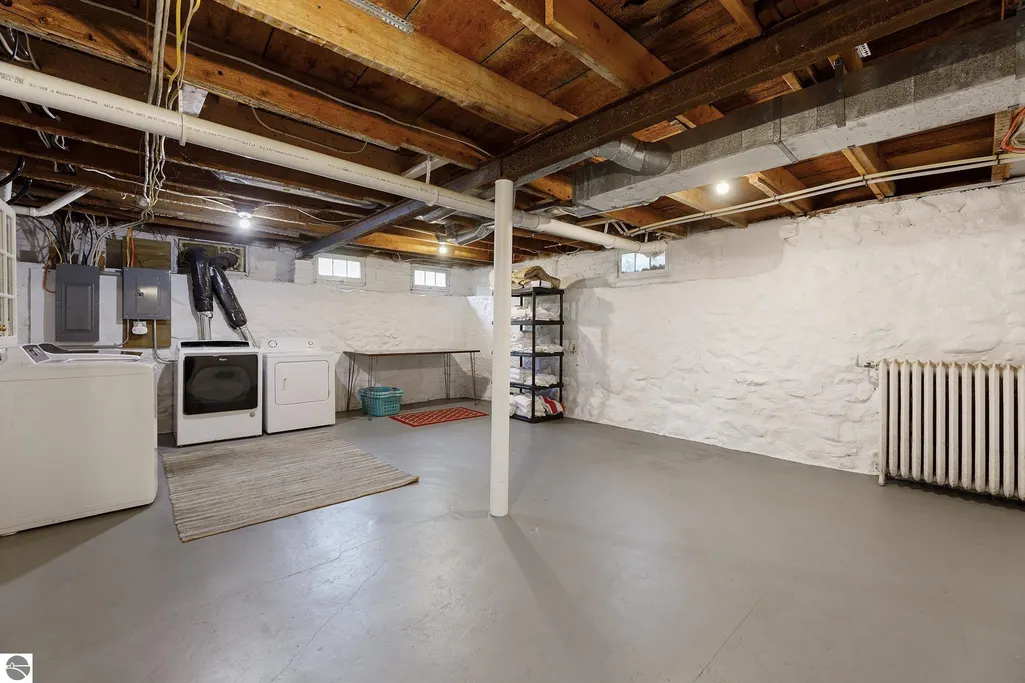
| Basement (Y/N) | No |
| Air Conditioning Y/N | No |
| Heating Y/N | Yes |
| Fireplace Y/N | No |
| Above Grade Finished Area | 2150 |
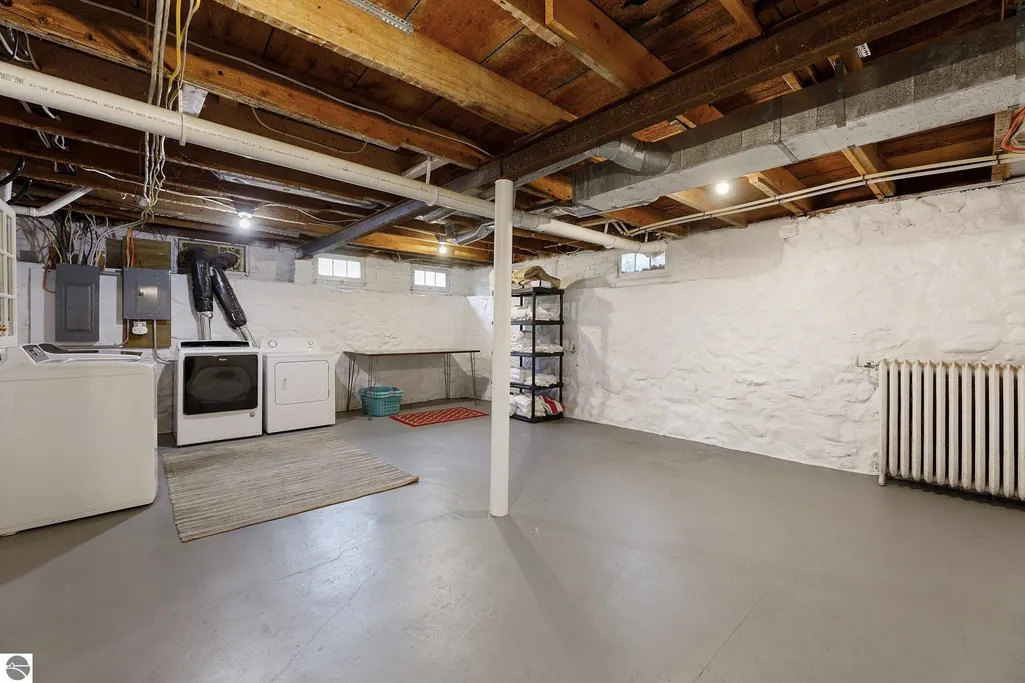
| Laundry Features | Lower Level |
| Total Bedrooms | 4 |
| Main Level Bathrooms | 1 |
| Below Grade Finished Area Unit Type | Square Feet |
| Above Grade Finished Area Unit Type | Square Feet |
| Total Baths | 2 |
| Primary Bathroom Features | Shared |
| Kitchen Area | 280 |
| Kitchen Length | 20 |
| Kitchen Width | 14 |
| Living Room Area | 320 |
| Living Room Length | 20 |
| Living Room Width | 16 |
| Primary Bedroom Area | 400 |
| Primary Bedroom Length | 20 |
| Primary Bedroom Width | 20 |
Exterior Features
| Parking Features | Asphalt,Private,Attached |
|---|---|
| Lot Features | Level,Metes and Bounds |
| Water Source | Public |
| Lot Size Area | 1.48 |
| Foundation Details | Stone |
| Number of Buildings | 1 |
| Spa | No |
| Lot Dimensions | 165 x 250 |
| Lot Size Acres | 1.48 |
| Waterfront Y/N | No |
| Road Responsibility | Public Maintained Road |
| Horse Y/N | No |
Amenities
- Foreclosure
- Views
- Short Sale
- New Construction
- Adult 55+
- Lease To Own
- No HOA Fees
- Furnished
- Primary On Main
- Air Conditioning
- Seller Finance
- Green
- Fixer Upper
- Horse
- Golf
- Fireplace
- Deck
- Garage
- Basement
- Pool
Property vs Single Family Average in 49684
Price
Year Built
Visits
 Northern Great Lakes REALTORS® MLS All information deemed reliable but not guaranteed. All properties are subject to prior sale, change or withdrawal. Neither listing broker(s) or information provider(s) shall be responsible for any typographical errors, misinformation, misprints and shall be held totally harmless. Listing(s) information is provided for consumer's personal, non-commercial use and may not be used for any purpose other than to identify prospective properties consumers may be interested
